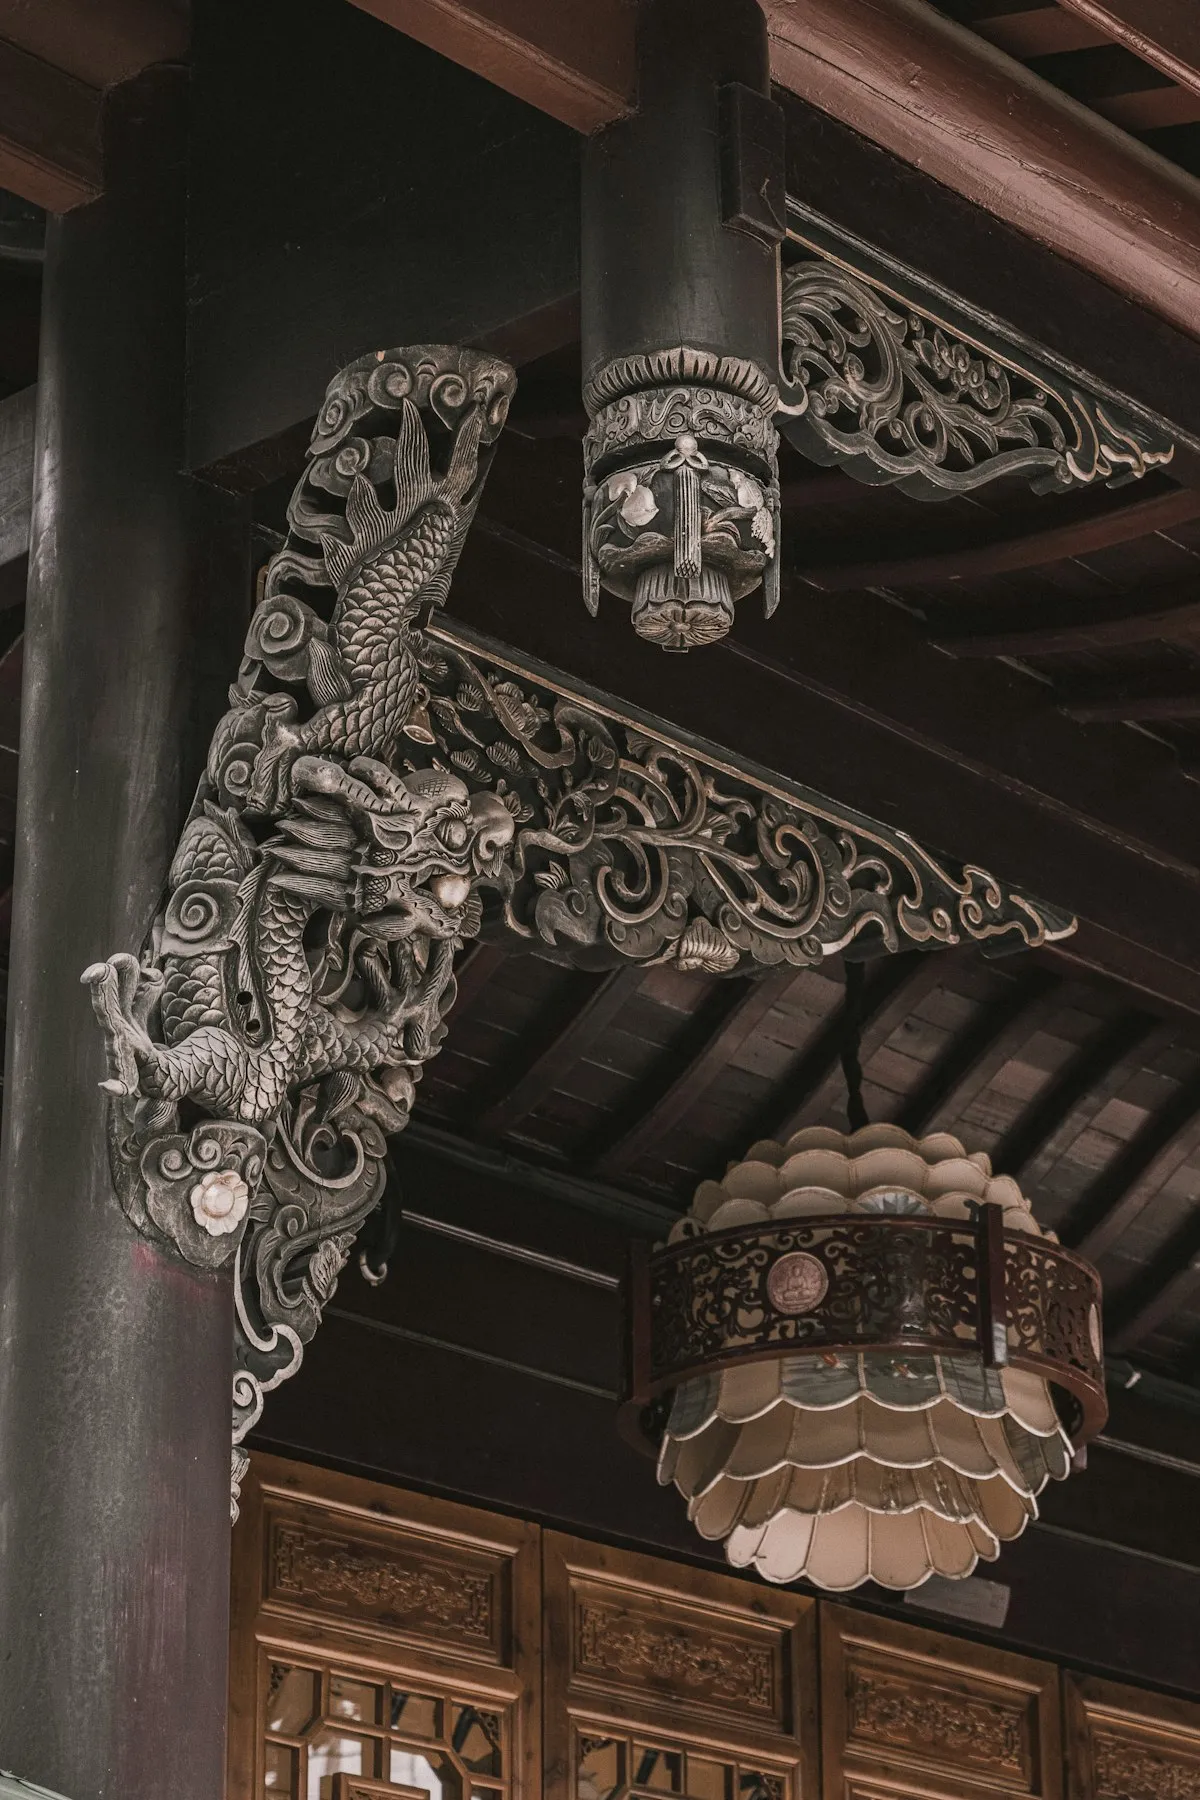
The interlocking wooden bracket system
The dougong is the most distinctive and ingenious element of traditional Chinese architecture. It is an interlocking system of wooden brackets placed atop columns to support the projecting roof eaves. Remarkably, the entire structure is assembled without nails or glue, relying purely on precise joinery. Beyond its structural role, the dougong also serves as a seismic damper — during earthquakes, the friction between interlocking wooden pieces absorbs and dissipates energy, protecting the building.
| Period | Bracket Size | Structural Role | Representative Building |
|---|---|---|---|
| Tang (618-907) | Massive and bold | Fully load-bearing | East Hall, Foguang Temple (857 CE) |
| Song (960-1279) | Smaller, more complex | Still structural, more tiers | Longxing Temple, Hebei (971 CE) |
| Ming-Qing (1368-1912) | Small and delicate | Largely decorative | Forbidden City, Beijing |
The dougong is named for its two parts: the dou (bowl-shaped bearing block) and the gong (curved arm). Arms stacked on blocks, blocks capping arms — each level extending further outward — transfer the roof's immense weight from the column head to the beam network, spreading the load over a wider footprint and allowing the characteristically wide, overhanging eaves of Chinese buildings.
The scale of this system in early buildings is hard to overstate. At Foguang Temple's East Hall (857 CE), the brackets rise about 2.5 meters — roughly half the column height — and project the eaves nearly 4 meters past the wall. The deeper the eaves, the more the bracket tiers multiply: the Hall of Supreme Harmony (1695) carries ten levels of projecting arms under its double eave, each tier extending the reach of the roof further outward.
The loose joinery of the dougong acts as a shock absorber during earthquakes. Because the components are fitted without nails or glue, they can slide and grind against each other when the ground shakes, converting seismic energy into friction and heat — the same principle behind modern base isolators that let skyscrapers ride out earthquakes.
The record speaks for itself: the Yingxian Pagoda (1056 CE), built with 54 different bracket types and no metal fasteners, has survived more than 40 recorded earthquakes. In 1976, the 7.8-magnitude Tangshan quake flattened modern masonry buildings in Tianjin while the timber Guanyin Pavilion of Dule Temple (984 CE) — held together by the same joinery — stood unharmed a few blocks from the epicentral damage zone.
The dougong's role shifted dramatically across dynasties. In Tang buildings (618-907), brackets were massive, few, and purely structural — bold projections that carried the roof with visible effort. The Song dynasty's Yingzao Fashi (1103) codified eight grades of bracket size and multiplied their tiers, making the system more intricate but still load-bearing.
By the Ming-Qing period, builders moved the structural load onto hidden beams behind the bracket zone, and the dougong became largely decorative: smaller, denser, and packed with ornament. Compare the East Hall of Foguang Temple — where four mighty brackets per column bay carry everything — with the Forbidden City's Hall of Supreme Harmony, where ranks of small painted brackets frame the ceiling while concealed steel and timber do the real work. The evolution tracks the changing relationship between structure and display across 1,200 years of Chinese building.
The weight of the roof presses every component together — the heavier the load, the tighter the joints lock. Mortise-and-tenon connections hold each piece in place, while the compression from above keeps the assembly stable. This is why dougong is strongest under a heavy roof.
The brackets are fitted loosely rather than rigidly fixed, so when the ground shakes, the wooden components slide and grind against each other, converting seismic energy into friction and heat. This dissipation mechanism — similar to a modern base isolator — has allowed timber halls to survive quakes for over a millennium.
Traditional dougong continues in restoration work and new temple construction, and its principles have influenced contemporary seismic design. Notable examples include the China Pavilion at the 2010 Shanghai Expo, which reinterpreted dougong geometry at a monumental scale.