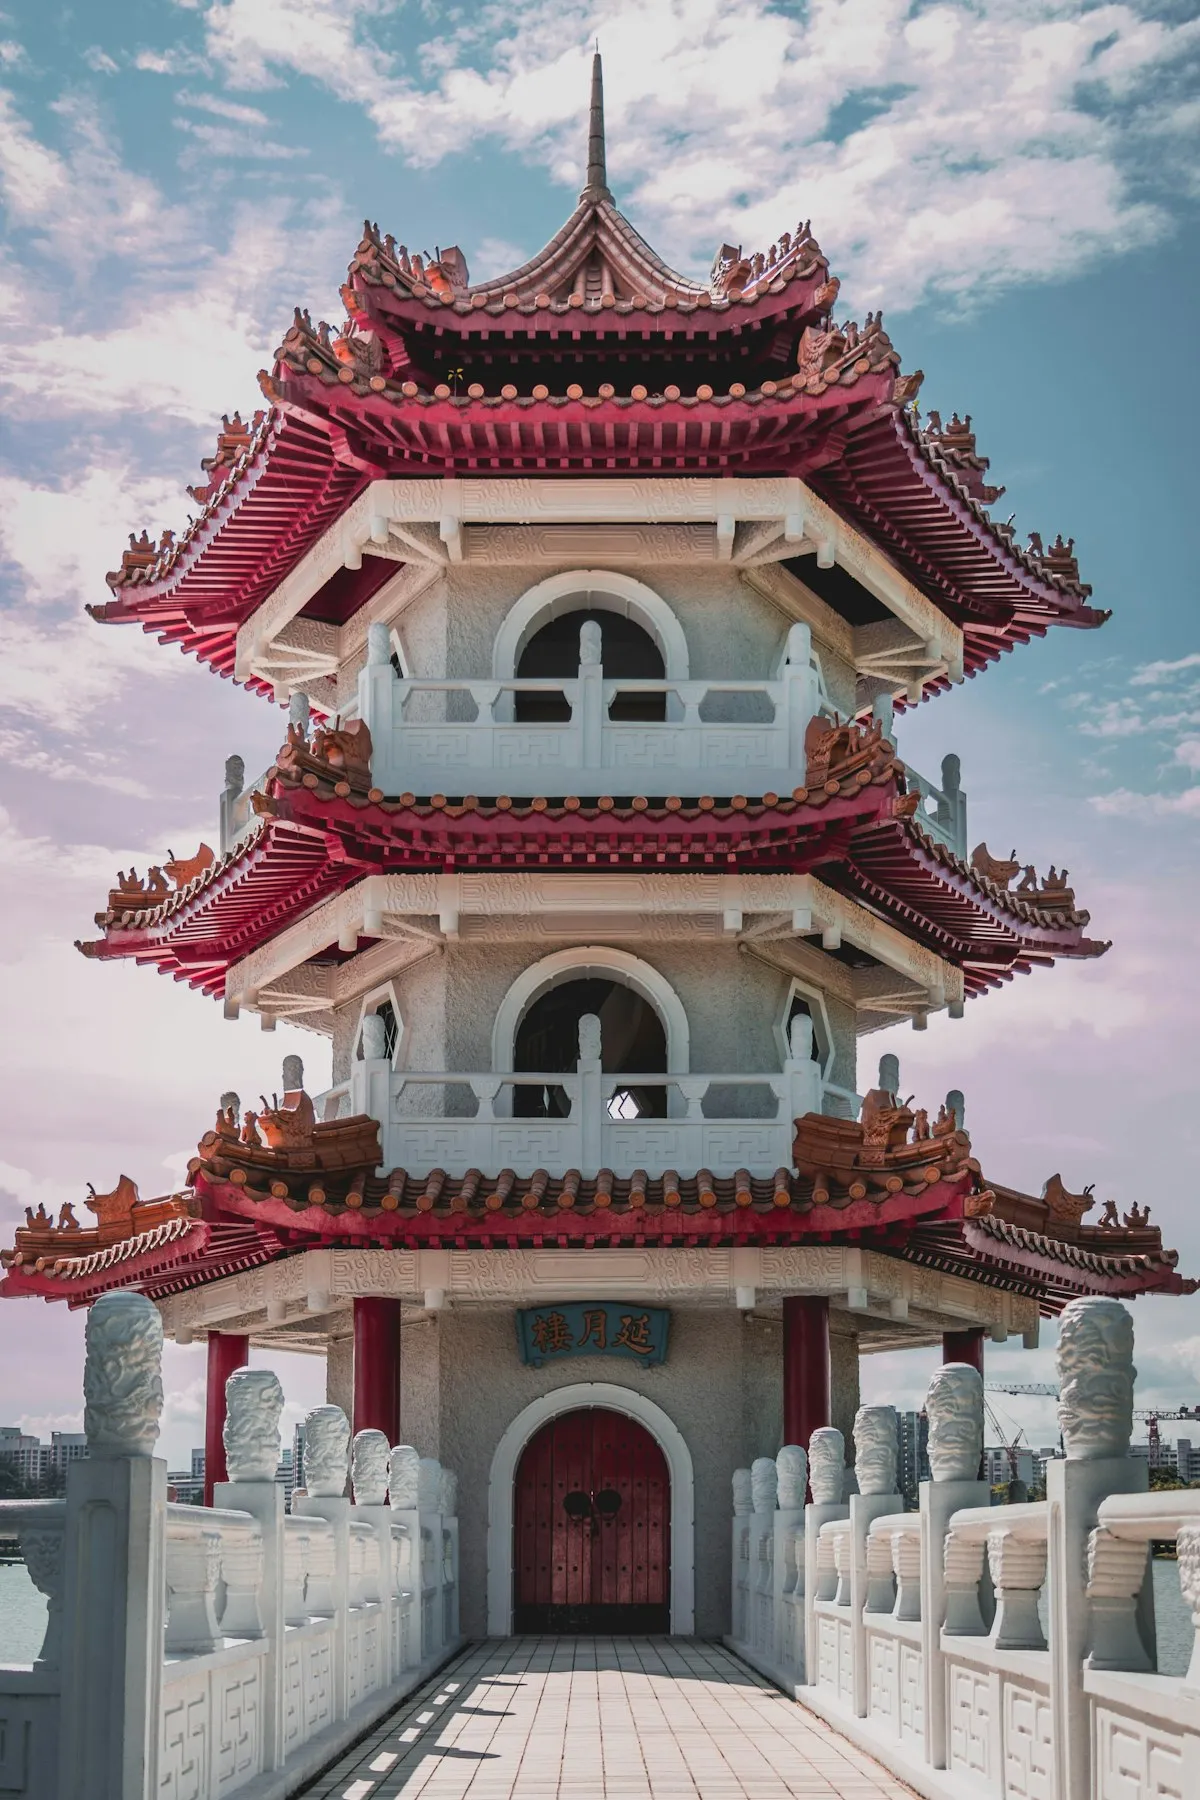
The crowning glory of Chinese architecture
The roof is the most legally regulated element of Chinese architecture. Five principal forms — hip, hip-and-gable, overhanging gable, flush gable, and pyramidal — were ranked by statute, and using a form above your rank was a punishable offense. The sweeping curves shed rain in long arcs, the upturned eaves lighten the massive silhouette, and the number of ridge beasts marching along the eave announced the owner's status: ten on the Hall of Supreme Harmony, seven on lesser imperial halls, none at all on commoner houses. The roof is where Chinese architecture announces its hierarchy to anyone who can read it.
| Form | Chinese Name | Distinguishing Feature | Status | Famous Example |
|---|---|---|---|---|
| Hip roof | Wudian (庑殿顶) | Four slopes meeting at a single ridge | Highest — imperial halls only | Hall of Supreme Harmony, Forbidden City |
| Hip-and-gable | Xieshan (歇山顶) | Hip slopes above, gable ends below | Second rank — palaces, temples | Tiananmen Gate, Beijing |
| Overhanging gable | Xuanshan (悬山顶) | Eaves project beyond the end walls | Common — rainy southern China | Jiangnan water-town houses |
| Flush gable | Yingshan (硬山顶) | Gable ends flush with the walls | Common — dry northern China | Siheyuan houses, Beijing hutongs |
| Pyramidal | Cuanjian (攒尖顶) | Slopes converging to a single point | Pavilions, pagodas, altars | Hall of Prayer for Good Harvests |
Four sloping planes meet at a single horizontal ridge, making this the most prestigious of all roof forms. Double-eaved versions — where a second, shorter roof section projects below the main one — were reserved for the highest imperial halls, such as the Hall of Supreme Harmony (1420, rebuilt 1695). The form's stability and completeness symbolized the absolute authority of the ruler; no commoner building could employ it under penalty of law.
The hierarchy was enforced in practice: a Ming official named in the Veritable Records was demoted for roofing his mansion with a hip roof, and the rule survived into the Qing code. Only the emperor's throne halls, the most sacred temples, and — after a specific imperial grant — the main halls of a few grand Confucian academies were permitted the form. Standing before such a roof, a literate observer could read the building's rank instantly: the wudian is the single most powerful status symbol in Chinese architecture.
A hybrid that joins hip slopes on the upper portion with gable ends on the lower portion, creating a distinctive 'shouldered' silhouette. Ranking second in the official hierarchy, it was the standard form for important buildings below the imperial summit: palaces, temples, official halls, and the mansions of princes. The Tiananmen Gate, the Drum Tower, and most main halls of Buddhist temples use the xieshan form.
Because the gable end breaks the continuous slope, builders could open windows in the upper wall — which is why the xieshan became the standard for multi-story structures like drum towers, gate towers, and the upper levels of pagodas. The double-eaved xieshan, a rung below the imperial wudian, crowns the main halls of major temples such as the Daxiongbaodian at Beijing's Lama Temple. In the Forbidden City itself, the side gates and secondary halls — including the Meridian Gate's five pavilions — all employ it, so that even the second-ranking form is still overwhelmingly imperial.
The gable roof whose eaves extend well beyond the end walls, sheltering the masonry and timber wall-plates from rain. This is the form of choice in southern China, where monsoon rainfall is heavy, and it was long the standard for common dwellings in the Yangtze valley — from the whitewashed water-town houses of Jiangnan to the timber-frame homes of Sichuan and Hunan.
The projecting gable ends often carry small carved ornaments — the xuanyu ('hanging fish') and rensui ('kindling strips') — that both decorate and protect the exposed rafters. The xuanyu is usually carved as a fish, a water creature chosen to protect the building from fire, and its shape changed with local fashion: simple boards in Anhui, elaborate openwork in Jiangsu. Despite its commoner status, the xuanshan remained the technical ancestor of all Chinese roofing: its deep, sheltering overhang is the form from which the imperial hip roof evolved.
A gable roof whose ends stop flush with the gable walls, so the roofline is hidden behind brick parapets. The design suits the drier climate of northern China, where rain does not demand overhanging eaves, and it became the most common roof of Ming-Qing houses — including the siheyuan courtyards of Beijing.
The brick gables also served as fire barriers between tightly packed houses in city lanes: in the great conflagrations that periodically swept Beijing, a row of yingshan gables could stop a blaze from leaping house to house. Their plain parapets became a canvas for status display in Huizhou architecture, where the gable tops rise into the famous matouqiang (horse-head walls) — stepped silhouettes that climb above the roofline, still acting as fire breaks but now among the most photographed forms in Chinese vernacular building.
All slopes converge at a single point, crowned by a finial — the form used for pavilions, pagodas, and altars. The most famous example is the Hall of Prayer for Good Harvests at the Temple of Heaven (1545): a triple-eaved cuanjian roof in deep blue tile rising 38 meters as the visual climax of the altar complex.
The single-eaved version crowns countless garden pavilions across China — from the lakeside pavilions of Suzhou to the hilltop kiosks of the Summer Palace — where the finial's gilded orb (baoding) becomes the composition's focal point. The form is also the natural choice for pagodas: since all sides slope equally, the cuanjian reads the same from every direction, which is why Buddhist stupas and many octagonal pagodas adopt it. In the garden, the pyramidal roof's one-point convergence gives a pavilion a vertical accent that terminates a vista or marks a turn in a walkway.
The upturned eaves lighten the massive silhouette, direct rainwater away from the walls in long arcs, and let in more light through windows set below the eaves. Symbolically, the curve was also believed to ward off evil spirits, which were thought to travel in straight lines.
The ridge beasts (zoushou) are mythical guardians — dragon, phoenix, lion, and others — that protect the building from fire and evil. Their number marks rank: the Hall of Supreme Harmony carries the maximum ten, while lesser buildings have fewer, always in an odd-numbered sequence ending with a horseman.
In Chinese cosmology, yellow symbolizes the center of the universe and the element earth — the emperor's place at the center of the world. Yellow-glazed tiles were therefore restricted to imperial buildings; temples used blue (heaven), princes used green, and commoners used grey.